VA6298

Architect—Engineer Fee Proposal

Agency
VA
Revision
October 2021
Fillable fields
3488
Pages
14
Official source
VA form page
Checked
October 20, 2026
Fill VA6298 online
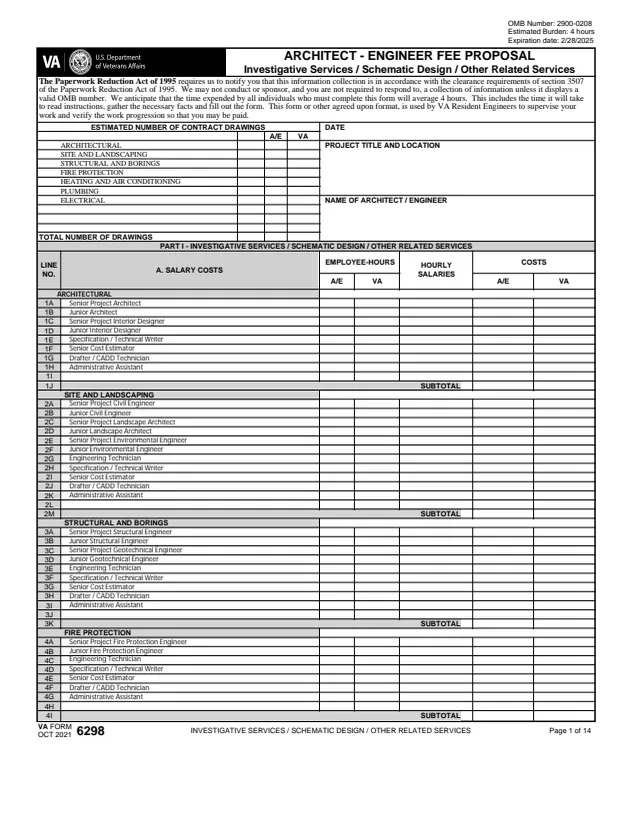
Page 1 of form VA6298

VA Form VA6298: Architect-Engineer Fee Proposal

VA Form VA6298 is the U.S. Department of Veterans Affairs Architect-Engineer Fee Proposal. It is a VA contracting form, not a Veterans benefits application. It sets out an architect-engineer (A/E) firm's proposed employee-hours, hourly salaries and costs for a VA design project, with matching columns for the A/E's figures and VA's. The form says it, or another agreed upon format, is used by VA Resident Engineers to supervise the work and verify the work progression so that the A/E may be paid.

The PDF has 14 pages in six parts: Investigative Services, Schematic Design and Other Related Services; Design Development; Construction Documents; Construction Period Services; Site Visits; and Certifications. It prints OMB Number 2900-0208, an estimated burden of 4 hours and an expiration date of 2/28/2025.

You can fill out the PDF free in your browser on this page and download the result without an account.

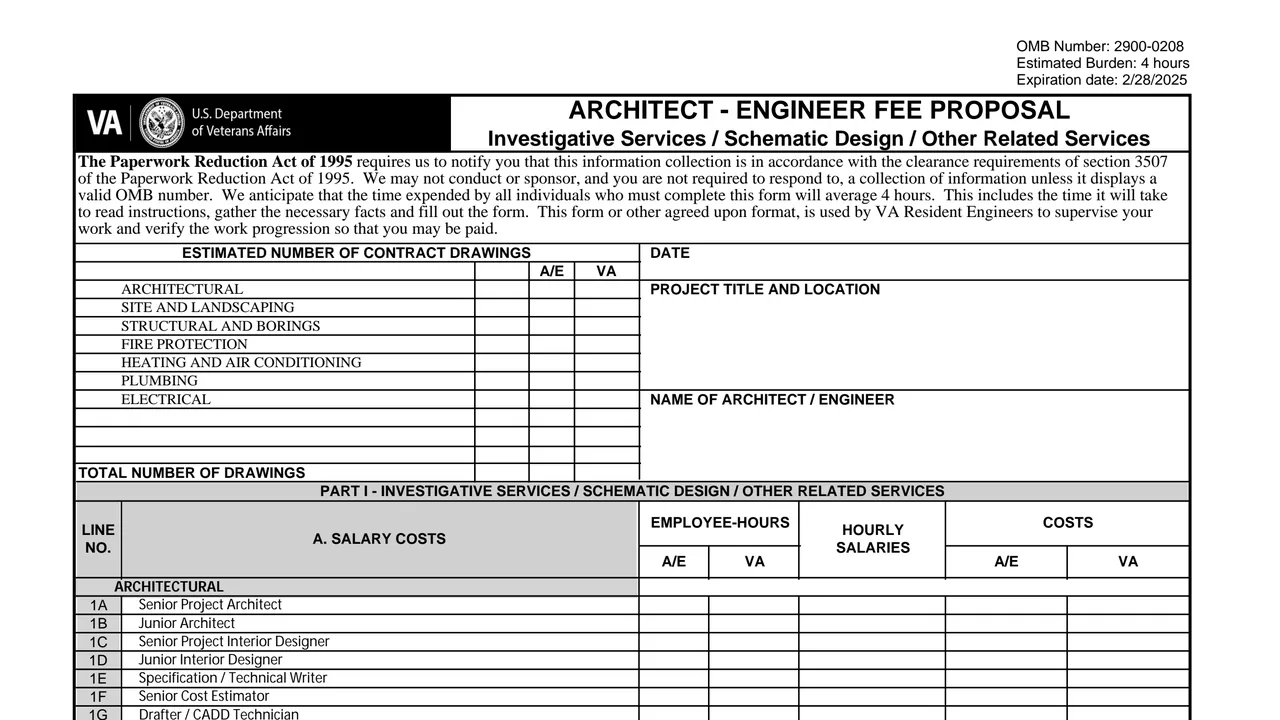
Top of page 1 of VA Form VA6298: Architect-Engineer Fee Proposal, as printed by VA

What's on VA Form VA6298

Project header on each part

Date, project title and location, name of the architect or engineer, and the estimated number of contract drawings for architectural, site and landscaping, structural and borings, fire protection, heating and air conditioning, plumbing and electrical work.
Part I: Investigative services and schematic design

Salary costs by discipline and role, project management and QA/QC reviews, design staff site trips and design review trips, overhead and profit, and incidental costs such as surveys, soil tests, test borings and reproduction of review documents.

Parts II and III: Design development and construction documents

The same salary, trip, overhead, profit and incidental cost layout for each phase. A capitulation adds Parts I to III into a total A/E cost without construction period services or site visits.

Part IV: Construction period services

Salary costs for answering RFIs during bidding, issuing the For Construction documents, post award RFI, submittal and shop drawing reviews and other CPS tasks, plus record (as built) drawings and specifications and their reproduction costs.

Part V: Site visits

Salary and travel costs for the pre-bid conference, pre-construction conference, on-site progress meetings, site visits, behind wall and above ceiling inspections and final inspections, then a capitulation of the whole A/E proposal.

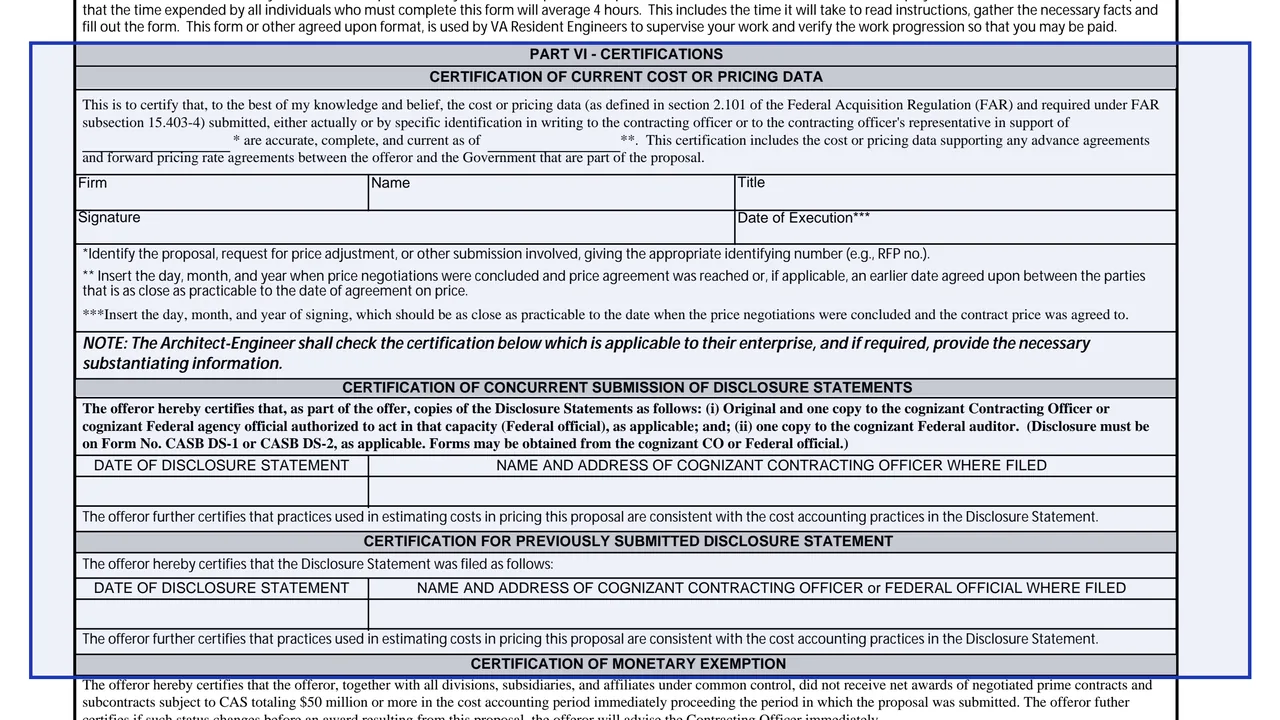
Part VI: Certifications

A Certification of Current Cost or Pricing Data under the Federal Acquisition Regulation, cost accounting disclosure statement certifications, monetary and interim exemption certifications, and concurrence signatures.

How to fill out VA Form VA6298

  1. 1

    Fill in the project header

    Enter the date, project title and location, the A/E's name and the estimated number of drawings by discipline at the top of each part.

  2. 2

    Enter hours and salaries

    For each discipline and role, enter employee-hours, hourly salaries and costs. The form has A/E and VA columns side by side.

  3. 3

    Add trips, overhead and profit

    The notes say the SOW will dictate how many design staff site trips and design review trips are anticipated. Overhead is entered as a percent of the total salary line and profit as a percent.

  4. 4

    List incidental costs

    Describe each incidental cost, such as surveys, tests, borings and document reproduction, in the detailed description column and enter its cost.

  5. 5

    Total each part

    Each part ends in a total, and the two capitulation tables add the parts into a total A/E cost, first without and then with construction period services and site visits.

  6. 6

    Complete the certifications

    The form says the Architect-Engineer checks the certification that applies to its enterprise and, if required, provides the substantiating information, then signs the concurrence lines.

Why fill Form VA6298 on indox

You get the real form, filled in a browser tab, with nothing standing between you and the finished PDF.

  • Fill the form right in your browser, no software to install
  • Free to fill and free to download, with no account
  • The official blank straight from the VA, not a copy someone retyped
  • Works on a phone, tablet or computer

Distribution and references

Distribution

The form prints DISTRIBUTION: (003C4A)-CC: AE and Proposed File. Neither the PDF nor VA's form page prints a mailing address or an online submission option.

Fee limitation

The notes say the 6% fee limitation does not apply to Part I. For Parts II and III they say it applies to Lines 1 to 21 and does not include incidental costs for reproduction. They point to VAAR 836.606-71 and VAAM M836.606-73 for details.

Trip definitions

Design Staff Site Trips are trips for site surveying, meeting with COR or end users to gather data and input. Design Review Trips are trips for the AE to present deliverables of a phase as an on-site meeting.

Edition

The current edition is dated OCT 2021. It prints OMB Number 2900-0208, an estimated burden of 4 hours and an expiration date of 2/28/2025.

Who uses VA Form VA6298?

  • Architect-engineer firms

    The A/E enters proposed hours, salaries and costs in the A/E columns, checks the certification that applies to its enterprise in Part VI and signs the concurrence lines for the architect-engineer.

  • VA Resident Engineers

    The form says it is used by VA Resident Engineers to supervise the work and verify the work progression so that the A/E may be paid.

  • The Contracting Officer

    Part VI has a concurrence signature line for the Contracting Officer. The notes say the CO, the COR and the AE negotiate the final number of trips and the disciplines needed for them.

  • The VA estimator

    A For Official Use Only block at the end is completed by the VA Estimator responsible for preparing the Independent Government Estimate (IGE), with the IGE date, name and title and signature.

The form names the firm that prepares the proposal and the VA staff who use and sign it.

Official sources and the blank

Do it all with indox

View all 94 tools

Questions about Form VA6298

Who fills out VA Form VA6298?

The architect-engineer firm preparing a fee proposal fills in the A/E figures and certifications. The form also has VA columns, a Contracting Officer concurrence line and a For Official Use Only block for the VA estimator.

Is VA Form VA6298 a form for Veterans?

No. It is a VA contracting form for architect-engineer design services. VA's form page lists it under VACO.

Does the 6% fee limitation apply to every part?

No. The notes say it does not apply to Part I, Investigative Services, Schematic Design or Other Related Services. For Design Development and Construction Documents they say it applies to Lines 1 to 21 and does not include incidental costs for reproduction.

What is the difference between design staff site trips and design review trips?

The notes define Design Staff Site Trips as trips for site surveying or meeting with the COR or end users to gather data, and Design Review Trips as trips for the AE to present a phase's deliverables at an on-site meeting.

What is the IGE block at the end?

It is a For Official Use Only block to be completed by the VA Estimator responsible for preparing the Independent Government Estimate (IGE), with the date, name, title and signature.

How long is the form?

14 pages in six parts. The form estimates the burden at 4 hours.