Project details
Project description, project location and FAI number.
10-0388-4
State Home Construction Grant Program Space Analysis—Adult Day Health Care
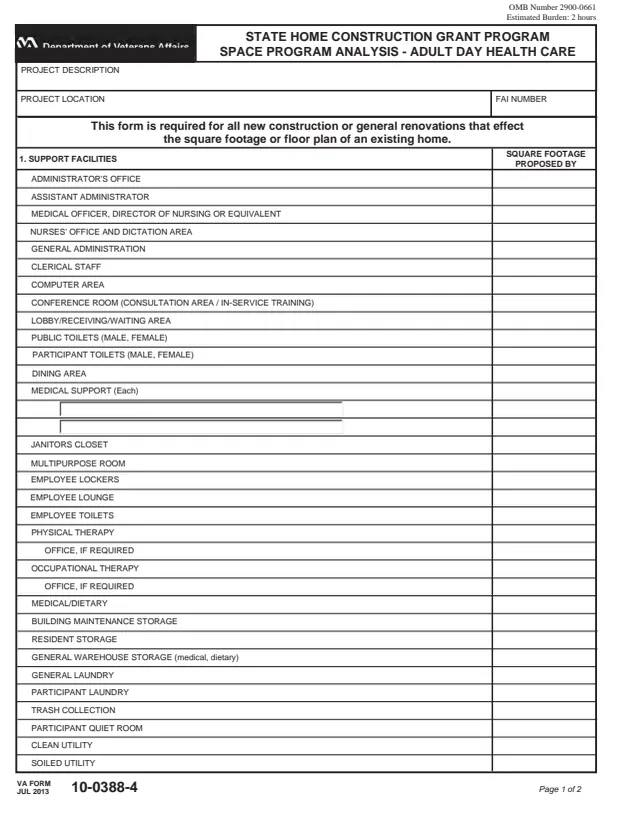
VA Form 10-0388-4 is the U.S. Department of Veterans Affairs State Home Construction Grant Program Space Analysis for adult day health care. The PDF heading reads Space Program Analysis, Adult Day Health Care. VA's form page lists it under the Veterans Health Administration (VHA). An authorized State official completes it for a State Home project and certifies the figures to VA. It is not filed by individual Veterans.
The form says it is required for all new construction or general renovations that affect the square footage or floor plan of an existing home. It lists the support facilities of an adult day health care program, from offices and dining to participant toilets, laundry and quiet room, with a square footage figure for each line and a grand total.
The form is two pages. You can fill out the PDF free in your browser on this page and download the result without an account.
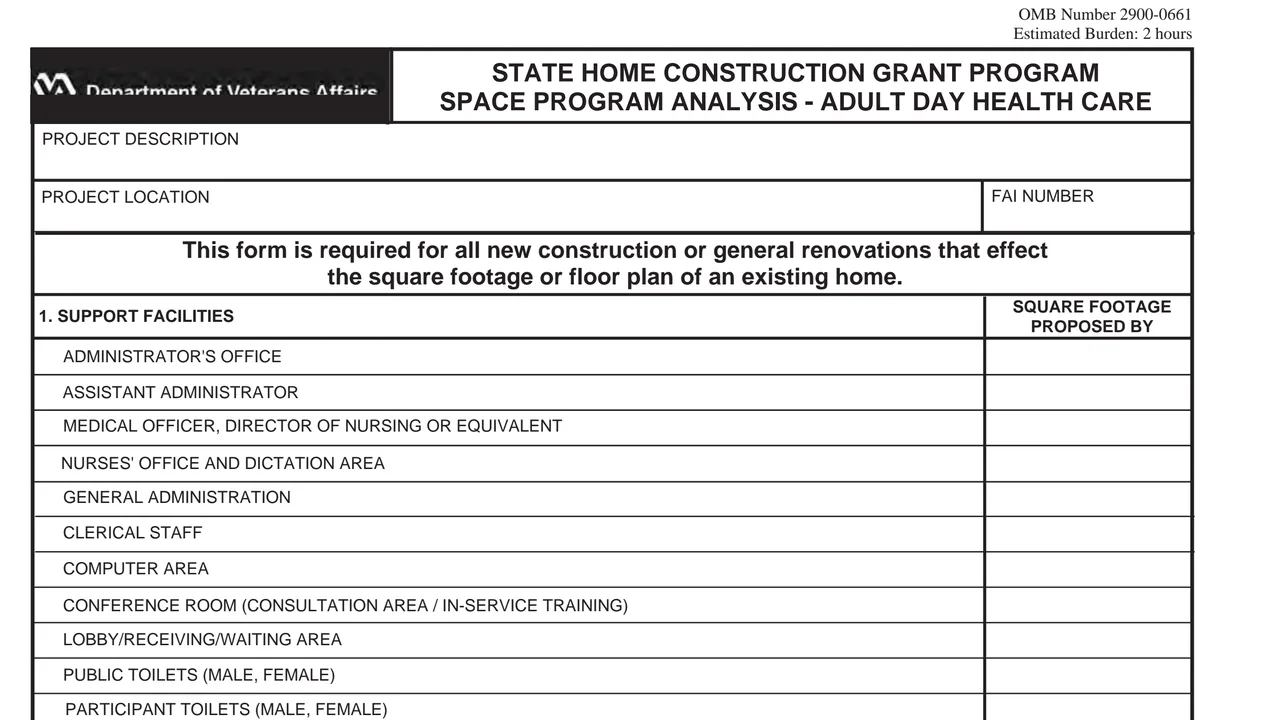
Project description, project location and FAI number.
Administrator's and assistant administrator's offices, medical officer or director of nursing, nurses' office and dictation area, general administration, clerical staff, computer area and conference room.
Lobby, receiving and waiting area, public and participant toilets, dining area, multipurpose room, participant laundry and participant quiet room.
Medical support, physical and occupational therapy with offices if required, medical and dietary, medication room, examination or treatment room, employee lockers, lounge and toilets, and staff toilet.
Building maintenance, resident, general warehouse and general storage, general laundry, trash collection, clean and soiled utility, program supply and equipment, wheelchair storage, kitchenette, an Other (Justify) line and the grand total.
A statement that the information is true and correct, the official's name, title, signature and date, and a Paperwork Reduction Act notice with OMB Number 2900-0661 and an estimated burden of 2 hours.
Fill in the project description, location and FAI number at the top of page 1.
Each line has a square footage column, headed Square Footage Proposed By on the form. The list continues on page 2.
The Other (Justify) line on page 2 covers a space the form does not list.
Enter the grand total square footage at the end of the list on page 2.
The authorized State official enters a name and title, signs and dates the certification.
You get the real form, filled in a browser tab, with nothing standing between you and the finished PDF.
The certification says the information is submitted to VA. The form's notice says VA uses it with the other documents the States submit for the grant.
The form and VA's page do not print a mailing address, fax number or online submission option.
The PDF footer reads VA FORM JUL 2013, while VA's page gives a form revision date of June 2013. OMB Number 2900-0661.
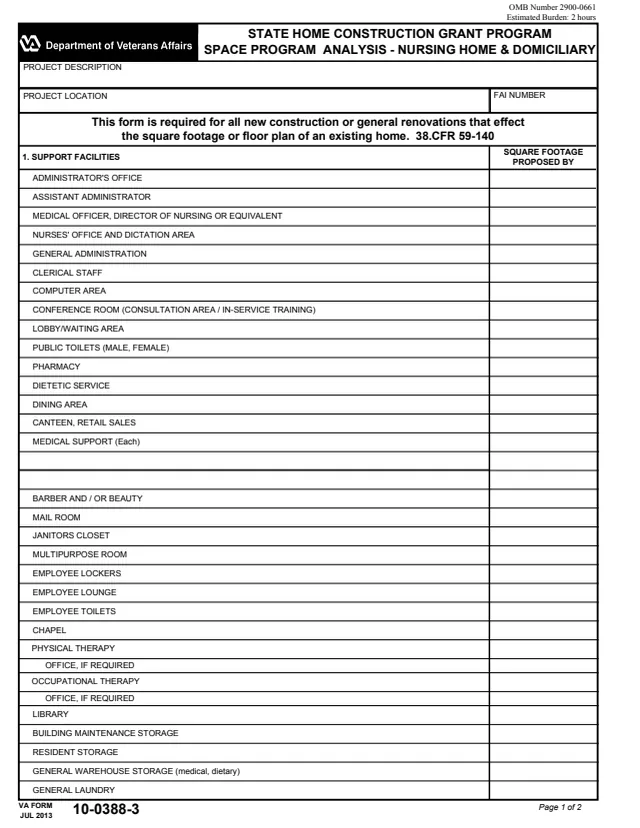
10-0388-3
75 fields, 2 pages
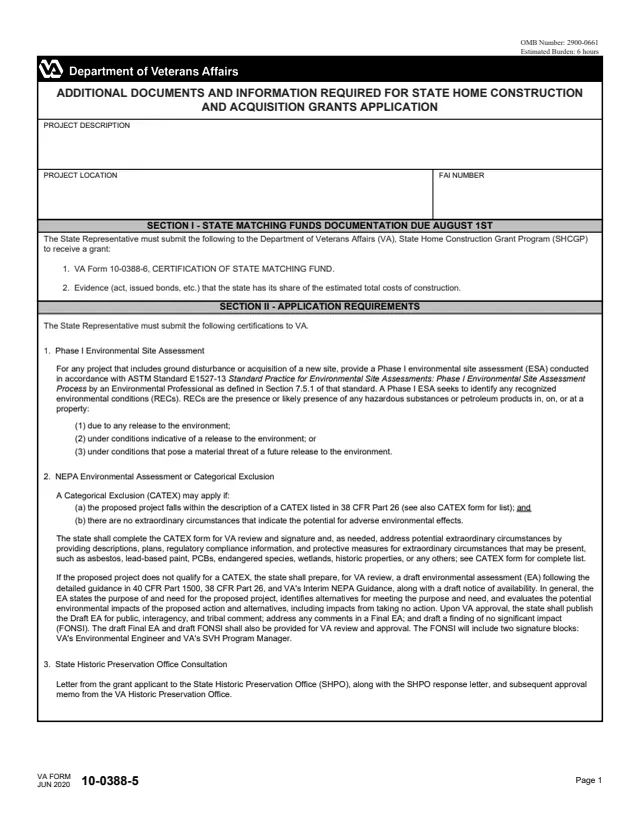
10-0388-5
7 fields, 2 pages
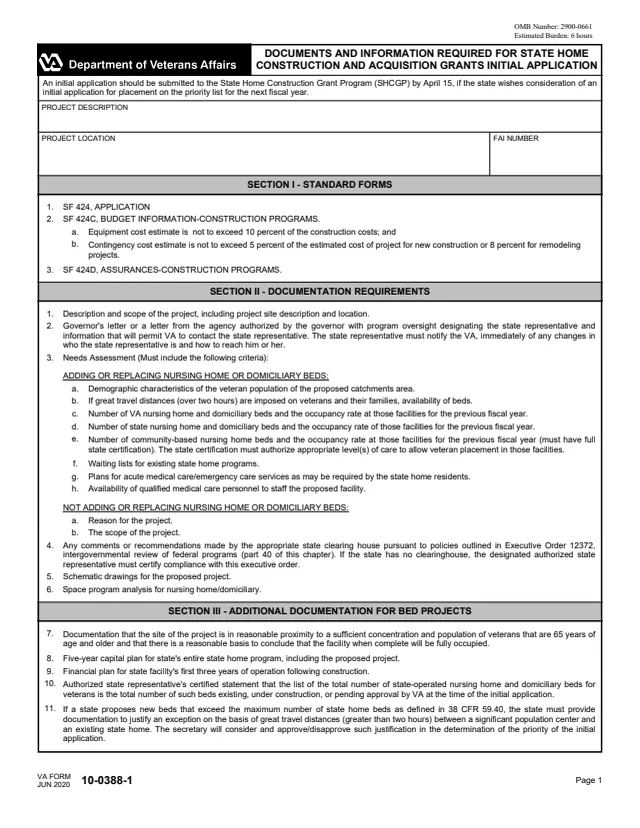
10-0388-1
7 fields, 2 pages
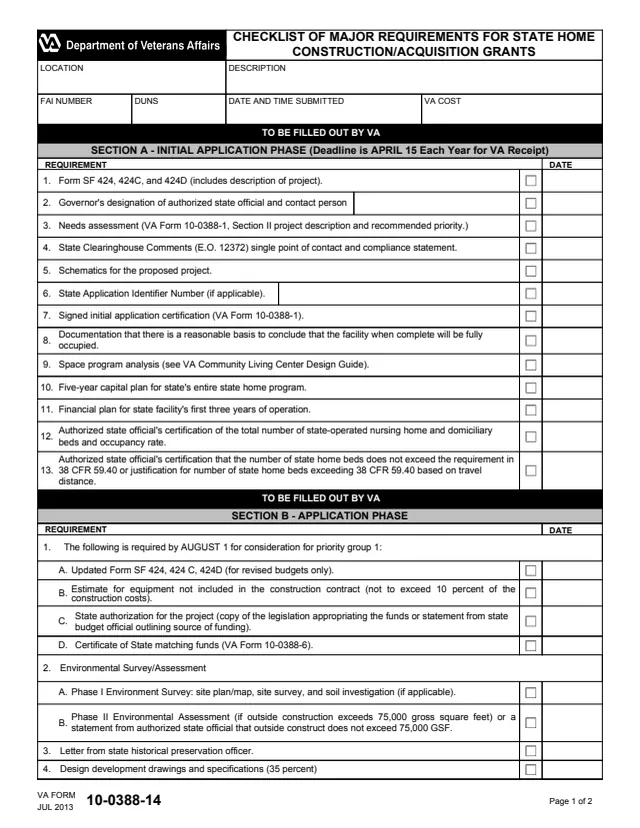
10-0388-14
90 fields, 2 pages
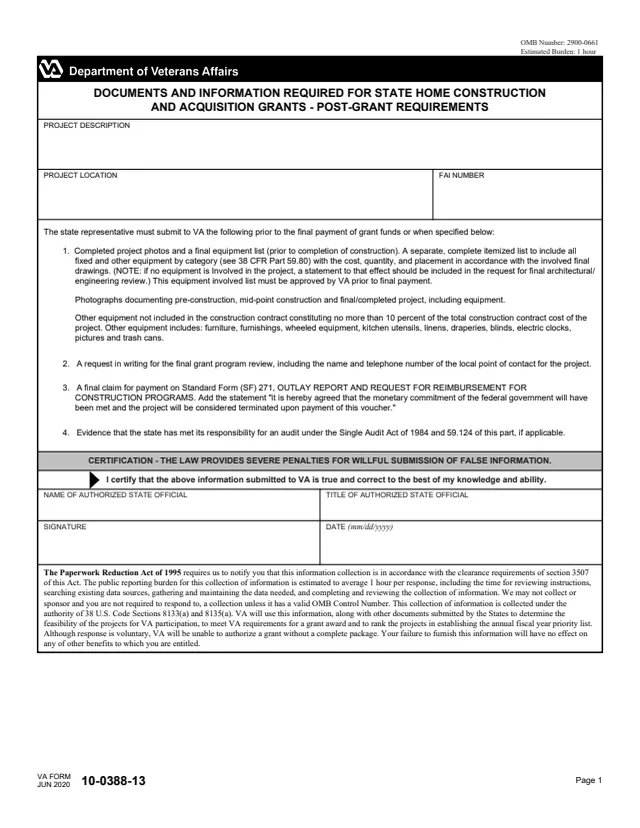
10-0388-13
7 fields, 1 page
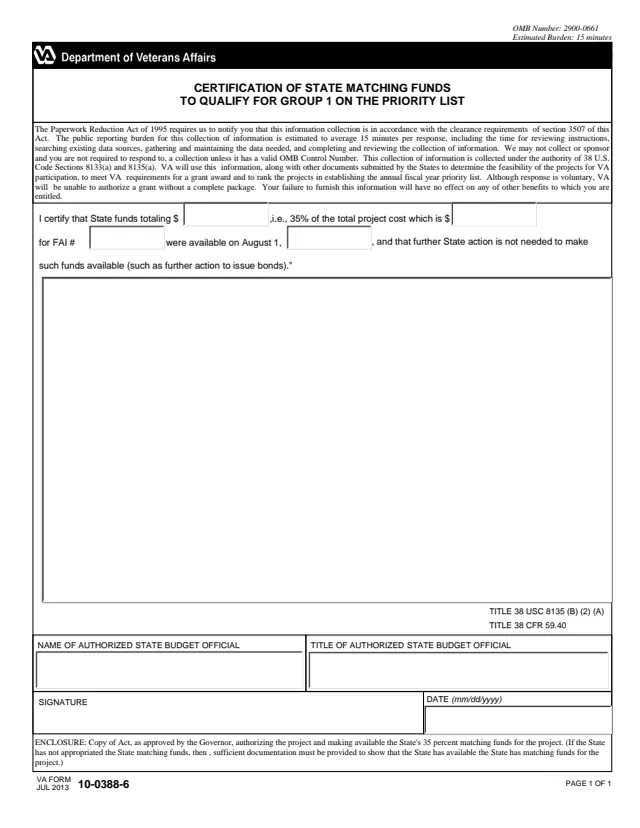
10-0388-6
9 fields, 1 page
The form describes who completes it and how VA uses it.
No tool matches that search.
It is the State Home Construction Grant Program Space Analysis for Adult Day Health Care, a table of the square footage for each support facility in the proposed program space.
The form says it is required for all new construction or general renovations that affect the square footage or floor plan of an existing home.
An authorized State official, who enters a name and title, signs and dates the certification that the information is true and correct.
VA Form 10-0388-3 covers nursing home and domiciliary space and adds sections for bed units and bathing and toilet facilities. VA Form 10-0388-4 lists adult day health care support facilities and ends with one grand total.
The Paperwork Reduction Act notice estimates an average of 2 hours per response.