Header
Project, project number, sheet number, location and estimator.
GSA3474
Project Cost Comparison Summary
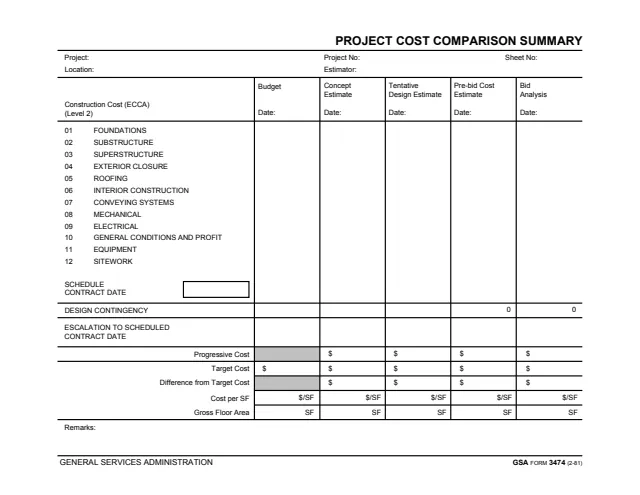
GSA Form 3474, Project Cost Comparison Summary, is a one-page General Services Administration form dated 2-81, and GSA hosts it in its forms library. GSA's page lists a current revision date of 02/1981 and no authority or regulation.
The sheet sets a project's construction cost side by side in five columns: Budget, Concept Estimate, Tentative Design Estimate, Pre-bid Cost Estimate and Bid Analysis, each with its own date. The rows break the Construction Cost (ECCA) (Level 2) into 12 numbered elements, from foundations to sitework, followed by design contingency, escalation, progressive cost, target cost, the difference from target, cost per square foot and gross floor area. It prints no instructions, signature line, OMB number or privacy statement.
You can fill it out free in your browser on this page and download the result without an account.
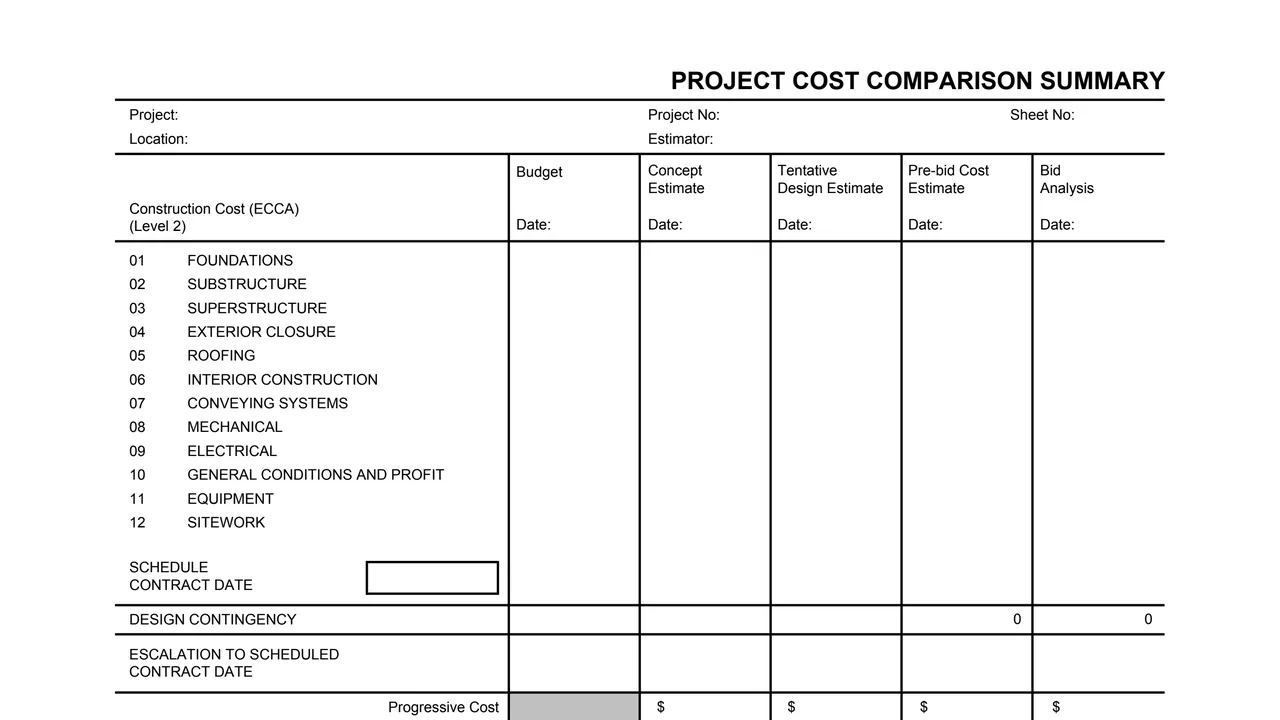
Project, project number, sheet number, location and estimator.
Budget, Concept Estimate, Tentative Design Estimate, Pre-bid Cost Estimate and Bid Analysis, each with a Date line.
Foundations, substructure, superstructure, exterior closure, roofing and interior construction.
Conveying systems, mechanical, electrical, general conditions and profit, equipment and sitework.
A schedule contract date box, a design contingency row printed with 0 in the pre-bid and bid analysis columns, and escalation to the scheduled contract date.
Progressive cost, target cost, difference from target cost, cost per SF and gross floor area in SF for each column, then a Remarks area.
Enter the project, project number, location, estimator and sheet number in the header.
Each of the five columns has its own Date line for the budget or estimate shown below it.
Enter the cost of each element, rows 01 to 12, in the column for that estimate.
Enter the schedule contract date, design contingency and escalation to the scheduled contract date.
Enter the progressive cost, target cost and difference from target cost. The progressive cost and difference cells under Budget are shaded.
Enter the cost per SF and gross floor area for each column, and add any remarks at the bottom.
You get the real form, filled in a browser tab, with nothing standing between you and the finished PDF.
The form prints no address, routing or signature, and does not say which office uses it.
The footer reads GENERAL SERVICES ADMINISTRATION and GSA FORM 3474 (2-81). GSA's page lists a current revision date of 02/1981.
The PDF prints no instructions, and it does not expand the abbreviation ECCA in the Construction Cost (ECCA) (Level 2) heading.
The form does not name an office or a signer. Its header blocks show these roles and details.
No tool matches that search.
The footer reads GENERAL SERVICES ADMINISTRATION and GSA FORM 3474 (2-81). GSA hosts it in its forms library.
Five columns: Budget, Concept Estimate, Tentative Design Estimate, Pre-bid Cost Estimate and Bid Analysis, each with a date.
Rows 01 to 12: foundations, substructure, superstructure, exterior closure, roofing, interior construction, conveying systems, mechanical, electrical, general conditions and profit, equipment, and sitework.
The form has no signature line. The header has an Estimator line, and the form names no reviewer or recipient.
The PDF prints none, and GSA's page lists no authority or regulation for it.