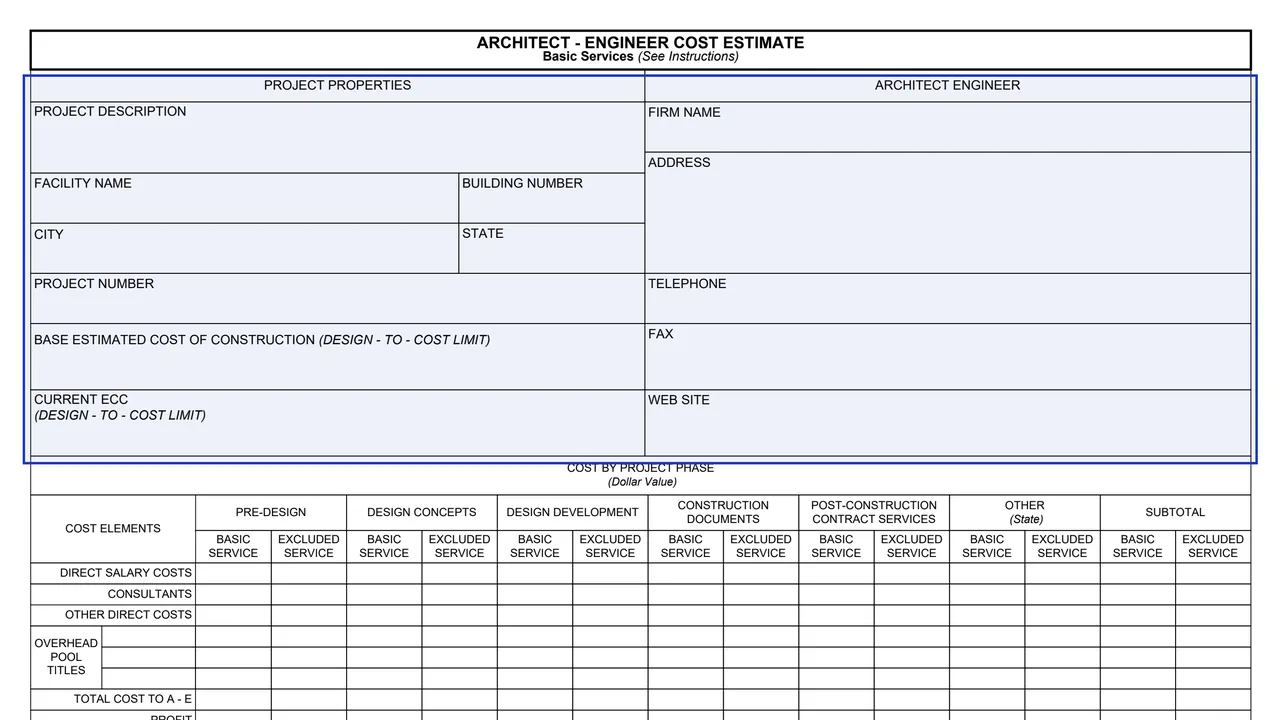
Project properties
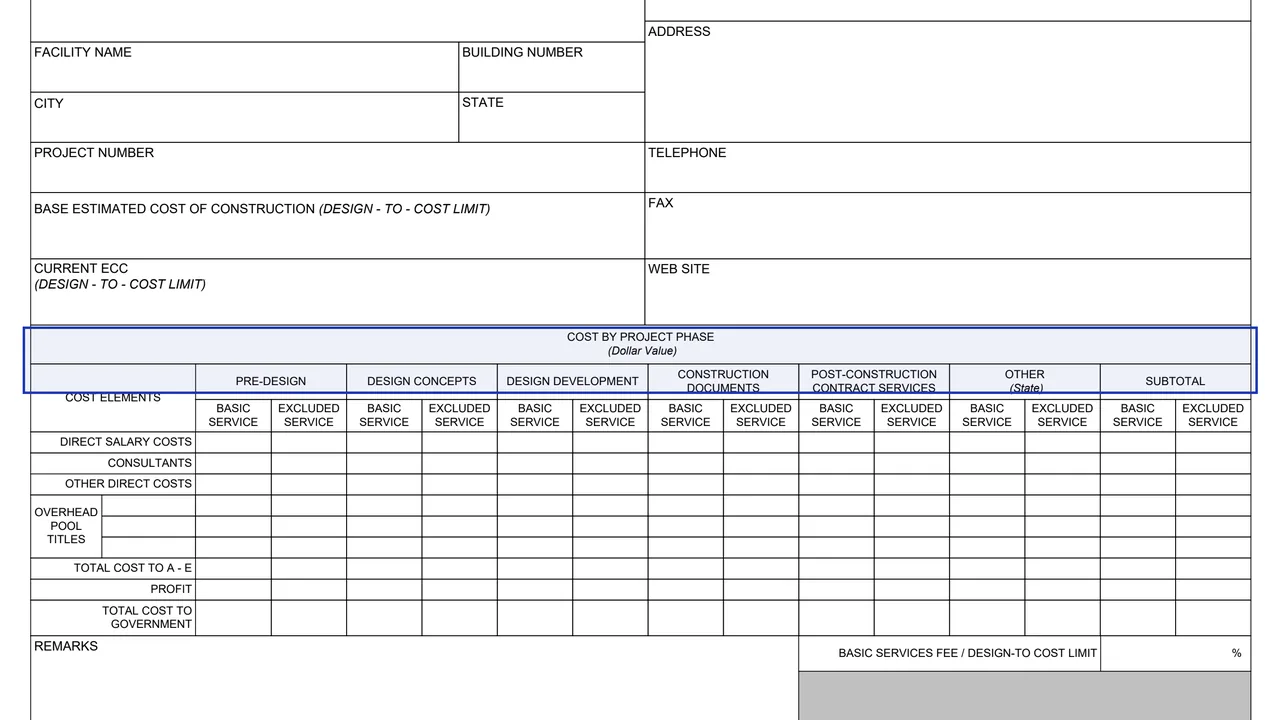
Project description, facility name, building number, city, state, project number, the base estimated cost of construction (design-to-cost limit) and the current ECC (design-to-cost limit).
GSA2631
Architect-Engineer Cost Estimate Summary
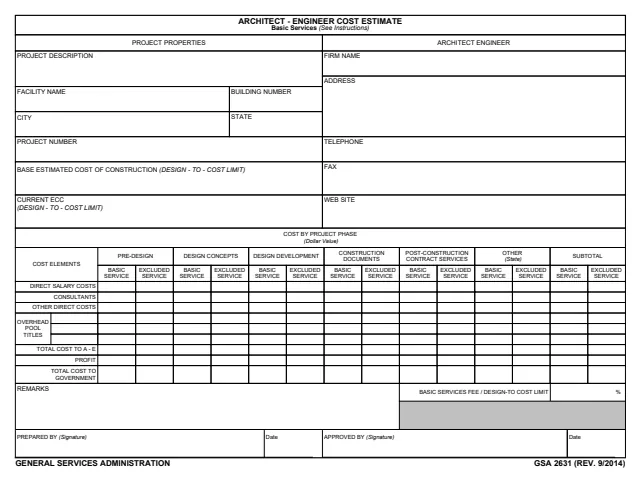
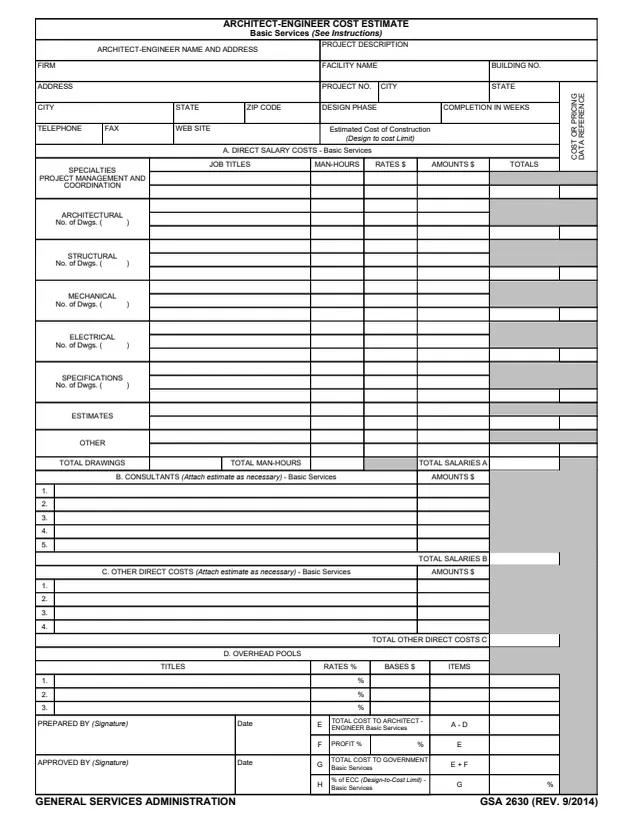
GSA Form 2631, Architect-Engineer Cost Estimate Summary, is a General Services Administration form. Its footer reads GSA 2631 (REV. 9/2014), and GSA hosts it in its forms library. The form page is headed Architect - Engineer Cost Estimate, Basic Services (See Instructions), and the instructional guidance printed with it names it GSA Form 2631, Architect Engineer Cost Estimate Summaries.
The guidance says the fee proposal and the cost estimate are both summarized on Form 2631, which reports costs for each project phase as basic services or excluded services. It is used with GSA Form 2630, Architect Engineer Cost Estimates. The guidance says the forms help PBS ensure contract awards for Architect-Engineer services fall within the statutory limits of Public Law 92-582, the Brooks Act, and quotes the 6 percent limit in FAR Part 15.404-4(c)(4)(i)(B). Table One, printed at the end, sorts services into basic and excluded services.
You can fill it out free in your browser on this page and download the result without an account.
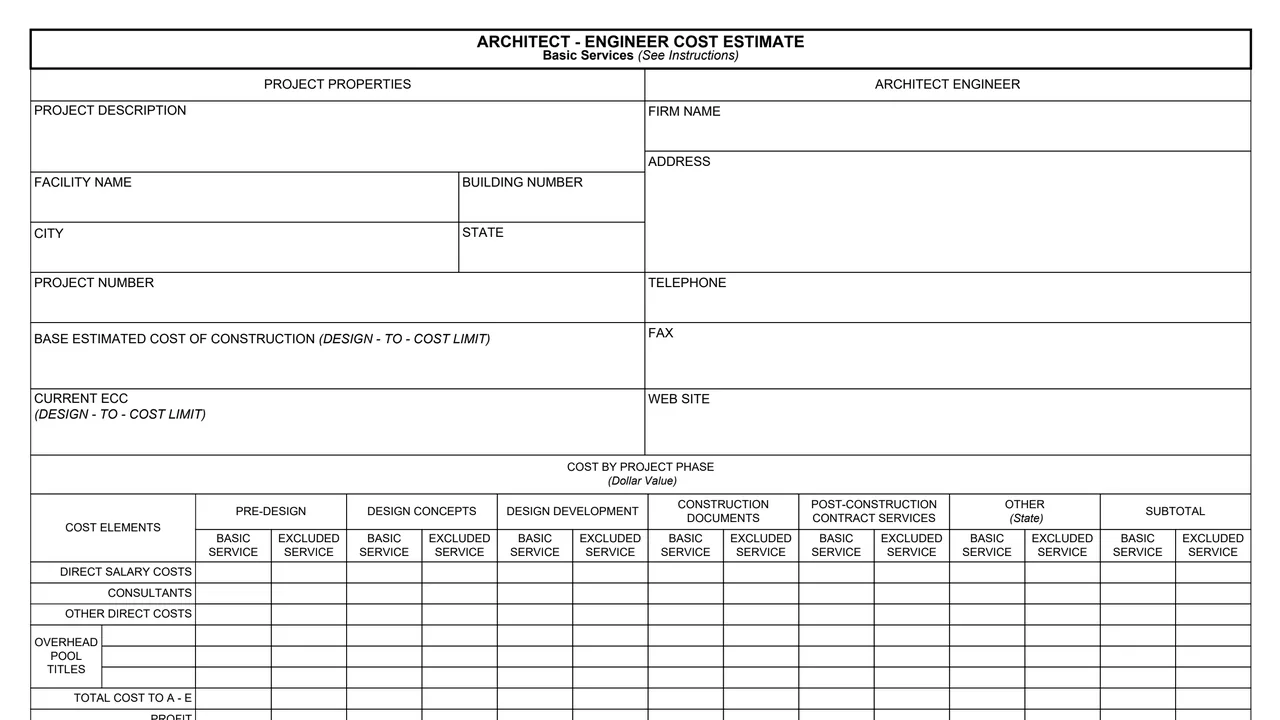
Project description, facility name, building number, city, state, project number, the base estimated cost of construction (design-to-cost limit) and the current ECC (design-to-cost limit).
Firm name, address, telephone, fax and web site.
Dollar values for pre-design, design concepts, design development, construction documents, post-construction contract services and other (state), each split into basic service and excluded service, with subtotals.
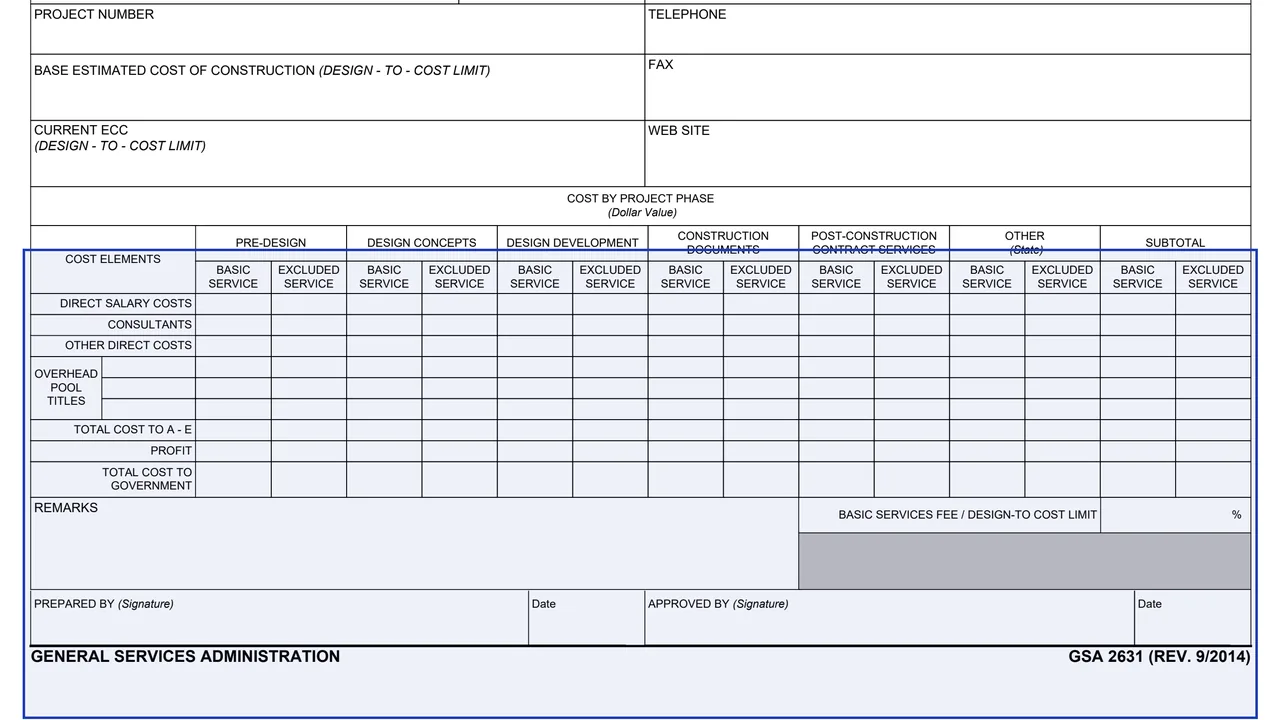
Rows for direct salary costs, consultants, other direct costs, overhead pool titles, total cost to A-E, profit and total cost to Government.
A remarks box and the Basic Services Fee / Design-to Cost Limit percentage.
Six pages of instructional guidance, then Table One, which marks each service IN or OUT of the 6% fee limitation by project phase.
Enter the project details and both design-to-cost limits: the base estimated cost of construction and the current ECC.
Enter the architect-engineer firm's name, address, telephone, fax and web site.
The guidance says Table One defines which services count as Basic Service or Excluded Services, and that the Architect-Engineer defines which elements of the scope of work fall under each.
For each project phase, enter basic and excluded amounts for each cost element, then the subtotals, total cost to A-E, profit and total cost to Government.
The guidance gives the ratio as total basic services cost divided by the estimated cost of construction (design to cost limit).
Sign and date the Prepared By and Approved By blocks. The guidance says the completed proposal and cost or pricing data are submitted in accordance with the instructions contained in the proposal invitation.
You get the real form, filled in a browser tab, with nothing standing between you and the finished PDF.
The PDF gives no address. It says the completed proposal and all cost or pricing data are submitted in accordance with the instructions contained in the proposal invitation.
The guidance quotes FAR Part 15.404-4(c)(4)(i)(B) for public works or utilities: the contract price or estimated cost and fee for production and delivery of designs, plans, drawings, and specifications shall not exceed 6 percent of the estimated cost of construction of the public work or utility, excluding fees.
41 U.S.C.254, Brooks Act Public Law 92-582, FAR 36.6, Architect-Engineer Services, FAR 15.4, Contract Pricing, and PBS Procurement Instructional Bulletin PIB 13-04.
The guidance asks for narratives explaining labor, overhead and other direct costs, and says the proposal file may be examined by GSA auditors or requested by the contracting officer prior to or during negotiations.
The guidance says to contact the PBS Office of Design and Construction, Cost Management Program, with questions on the revised Forms 2630 and 2631. The PDF prints no OMB number and no privacy statement.
The instructional guidance printed with the form names these parties.
No tool matches that search.
The footer names the General Services Administration and reads GSA 2631 (REV. 9/2014). The guidance printed with it is addressed to PBS acquisition, contractor and program offices. GSA hosts the form in its forms library.
The guidance says GSA Form 2630 is used by the Prime Contractor and all Sub Consultants to estimate each phase of the work, while GSA Form 2631 summarizes, per project phase, all cost proposed or estimated for the work in the contract statement of work.
The guidance says Table One, PBS Application of the 6% Statutory AE Design Fee Limitation, defines which services are Basic Service or Excluded Services. Its notes say special consultant services specifically applied to the actual preparation of drawings or specifications are Basic Services within the 6% limitation.
The notes to Table One say the 6% limitation only applies to contracts for complete design services and does not apply to AE contracts for the preparation of performance specification or bridging documents for design build contracts.
The guidance says profit cannot be set by simply applying a predetermined percentage to the total estimated cost. It is established as a dollar amount after considering risk, the nature of the work, joint venture responsibilities, the A-E's investment, subcontracting and other criteria discussed in GSAM.
The form prints a Prepared By signature and date and an Approved By signature and date. The guidance says the form is completed by the Architect Engineer and the GSA Estimator.