Project details and columns
Project location, project name and project FAI (Federal Application Identifier) number, then a table with three columns: proposed by applicant, VA criteria and total VA allowed.
VA40-0895-3
State or Tribal Government Cemetery Grants Service Space Program Analysis—Buildings
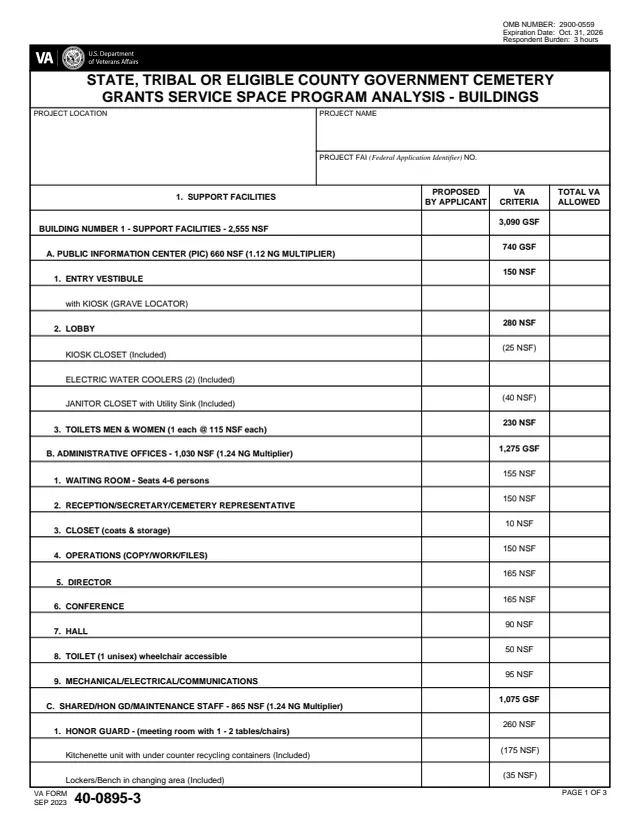
VA Form VA40-0895-3 is the U.S. Department of Veterans Affairs State or Tribal Government Cemetery Grants Service Space Program Analysis for buildings. Its PDF heading names state, tribal or eligible county government cemeteries. The form lists the rooms and areas of three cemetery buildings, each with a VA criteria figure in net or gross square feet, beside columns for the space proposed by the applicant and the total VA allowed.
The form says the information is necessary to provide documentation on the appropriate size of the building, based on VA guidance on the net and gross square footage standards for cemetery buildings. It is three pages: the space table on pages 1 and 2 with a computations box, then a certification with four signatures on page 3. It has no fields for a Veteran or family member, and VA's form page lists it as related to VACO. You can fill out the PDF free in your browser on this page and download the result without an account.
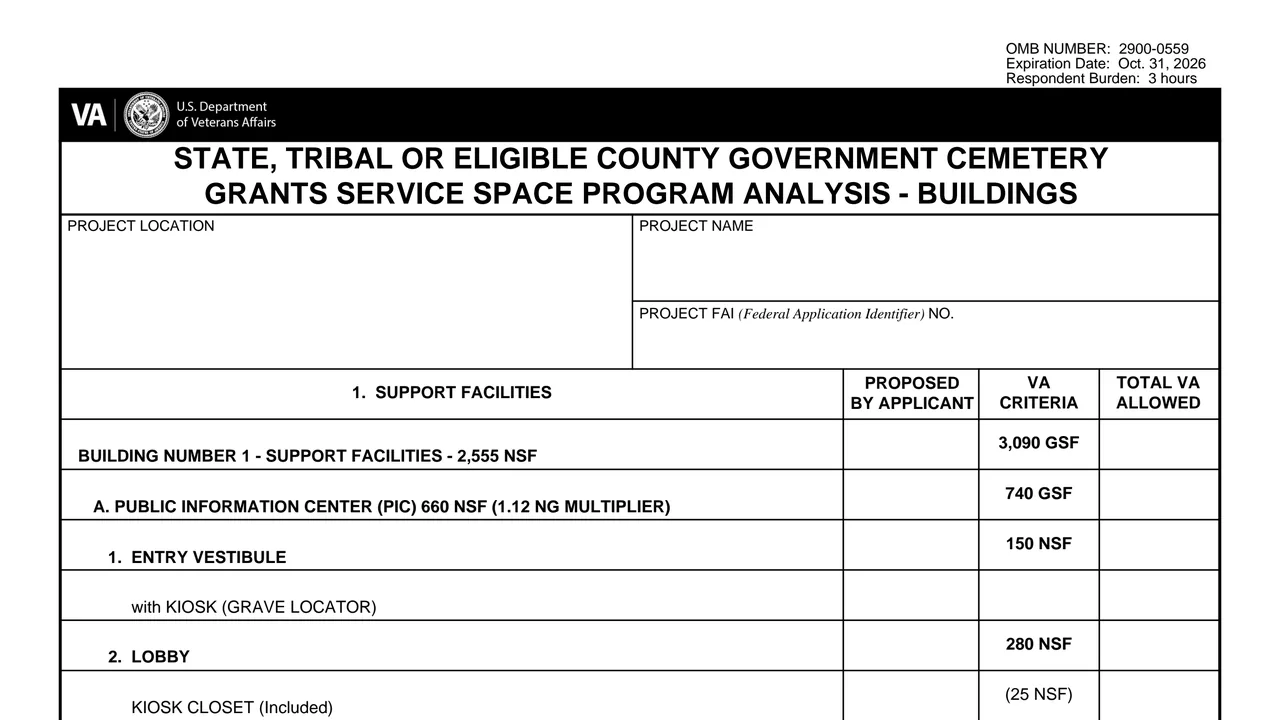
Project location, project name and project FAI (Federal Application Identifier) number, then a table with three columns: proposed by applicant, VA criteria and total VA allowed.
Listed at 2,555 NSF with a VA criteria figure of 3,090 GSF: a public information center with entry vestibule, grave locator kiosk, lobby and toilets, administrative offices, and shared honor guard and maintenance staff rooms.
Listed at 2,465 NSF: a maintenance service area of 1,365 NSF with an optional wash bay, service bays, a parts and tool storage cage, air compressor room and flammable storage cabinet, and a 1,100 NSF vehicle and equipment storage garage.
Listed at 1,025 GSF: a 900 GSF covered area open on 3 sides with a bier and seating for 20 persons, a 125 GSF storage closet, and a 200 GSF uncovered paved area with standing room for 20 to 30 more persons.
A computations box at the end of page 2 with totals for proposed by applicant and total VA allowed.
Page 3 certifies that this accurately reflects the proposed space program analysis for this project, followed by four signature and date lines and the burden statement.
Give the project location, project name and project FAI number at the top of page 1.
For each room or area, the proposed by applicant column sits beside the VA criteria figure the form prints for that line.
Complete the total VA allowed column and the computations box for proposed by applicant and total VA allowed.
The A & E firm representative, the government project manager and the designated government official sign and date page 3.
The State Cemetery Grants Service reviewer signs and dates the last line on page 3.
You get the real form, filled in a browser tab, with nothing standing between you and the finished PDF.
Neither the form nor VA's form page prints a mailing address or a way to submit it. The VA Form VA40-0895-14 checklist lists a Building Space Program Analysis (if applicable) as item 20, without a form number.
The form gives OIRA Desk Officer for VA, 725 17th St NW, Washington, DC 20503 for comments on the burden estimate only, and says not to send applications for a grant there.
The PDF is dated SEP 2023, matching the September 2023 revision date on VA's form page. It carries OMB Number 2900-0559, Expiration Date: Oct. 31, 2026, and a respondent burden of 3 hours.
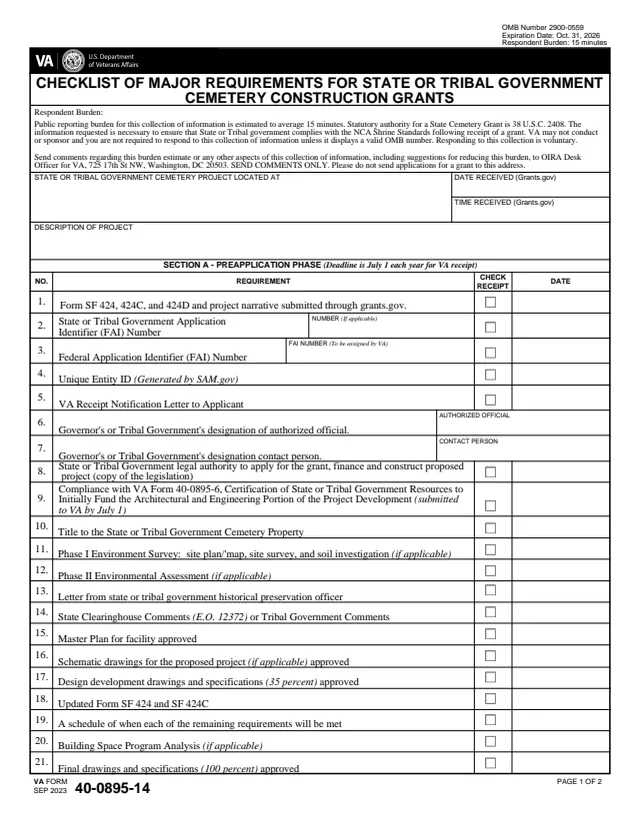
VA40-0895-14
93 fields, 2 pages
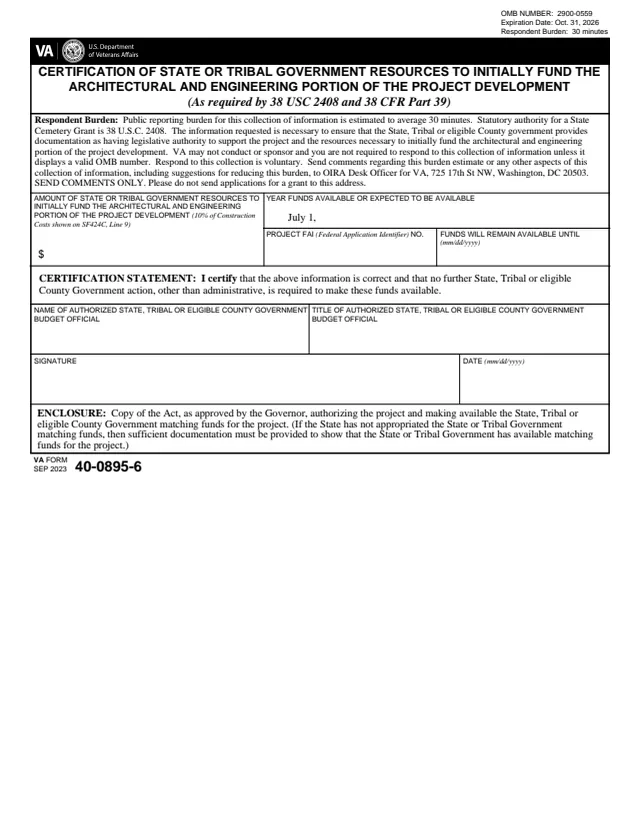
VA40-0895-6
6 fields, 1 page
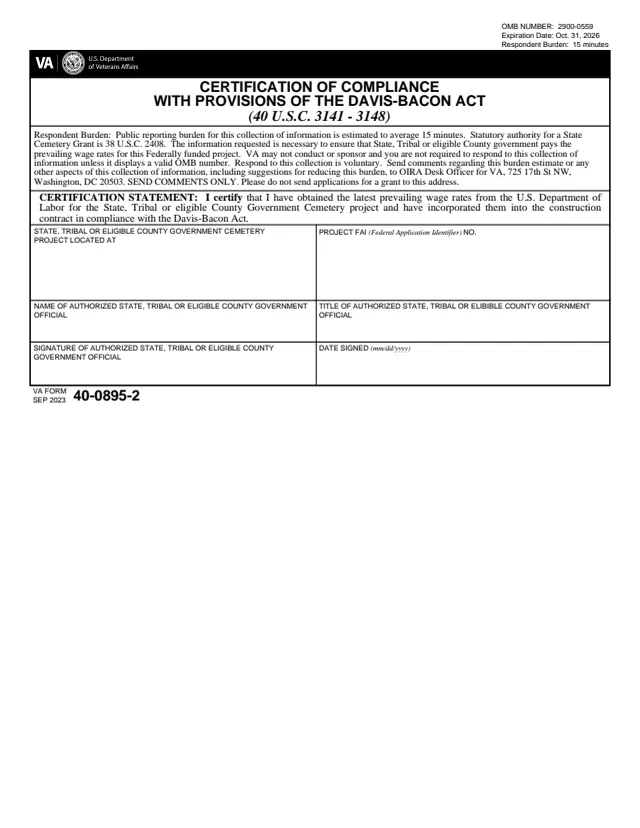
VA40-0895-2
5 fields, 1 page
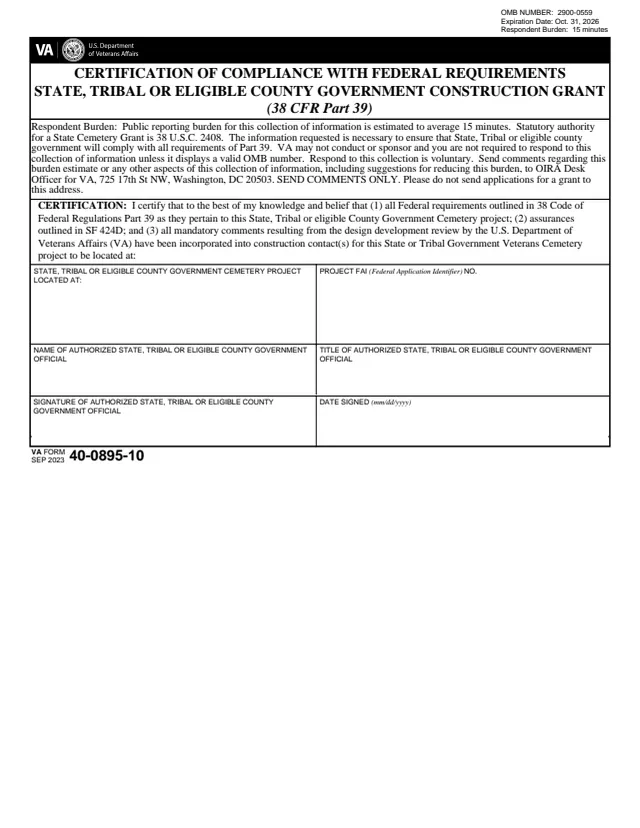
VA40-0895-10
4 fields, 1 page
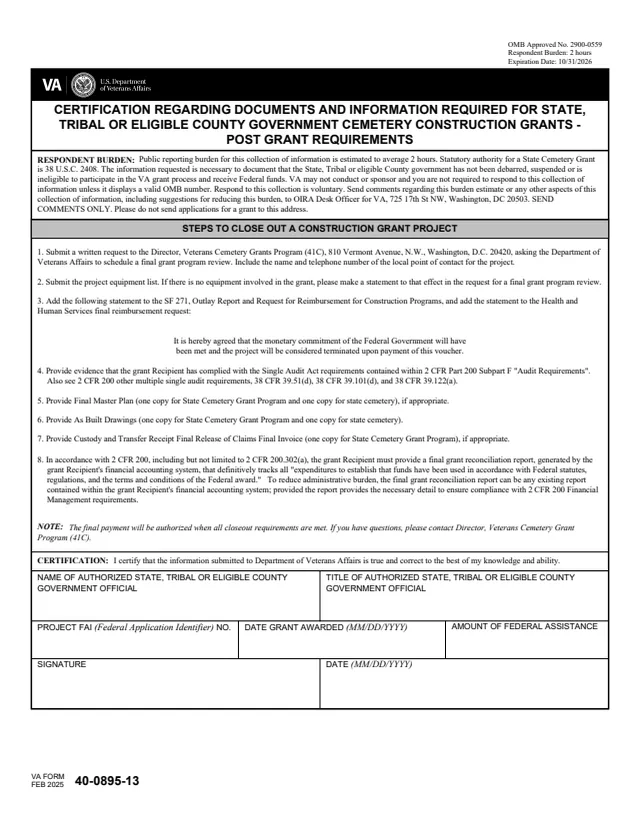
VA40-0895-13
7 fields, 1 page
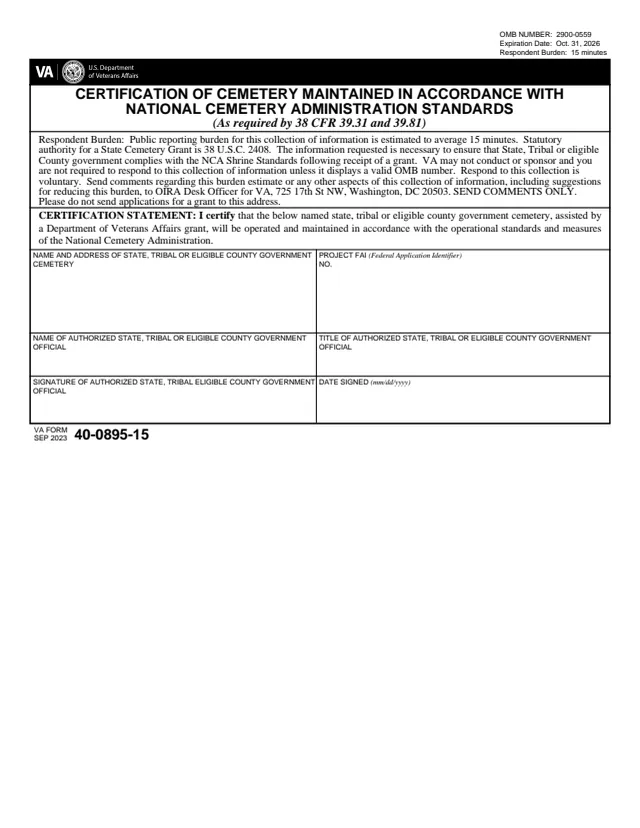
VA40-0895-15
4 fields, 1 page
Page 3 has four signature lines, from the design firm, the government sponsoring the project and the State Cemetery Grants Service. It has no fields for a Veteran or family member.
No tool matches that search.
It is VA's space program analysis for the buildings of a state, tribal or eligible county government cemetery grant project. It compares the space proposed by the applicant with VA criteria for each room or area of three buildings.
Building Number 1, support facilities; Building Number 2, maintenance service and garage; and Building Number 3, the committal shelter.
The form does not spell them out. Its burden statement refers to VA guidance on the net and gross square footage standards for cemetery buildings.
Page 3 has lines for the A & E firm representative, the state, tribal or eligible county government project manager, the designated government official and the State Cemetery Grants Service reviewer.
The form estimates a public reporting burden of 3 hours.
The PDF is dated SEP 2023, which matches the September 2023 revision date on VA's form page. Its OMB Number is 2900-0559, with an expiration date of Oct. 31, 2026.